ServicesRepairs and Rebuild
Repairs and Rebuild in Meadowbrook
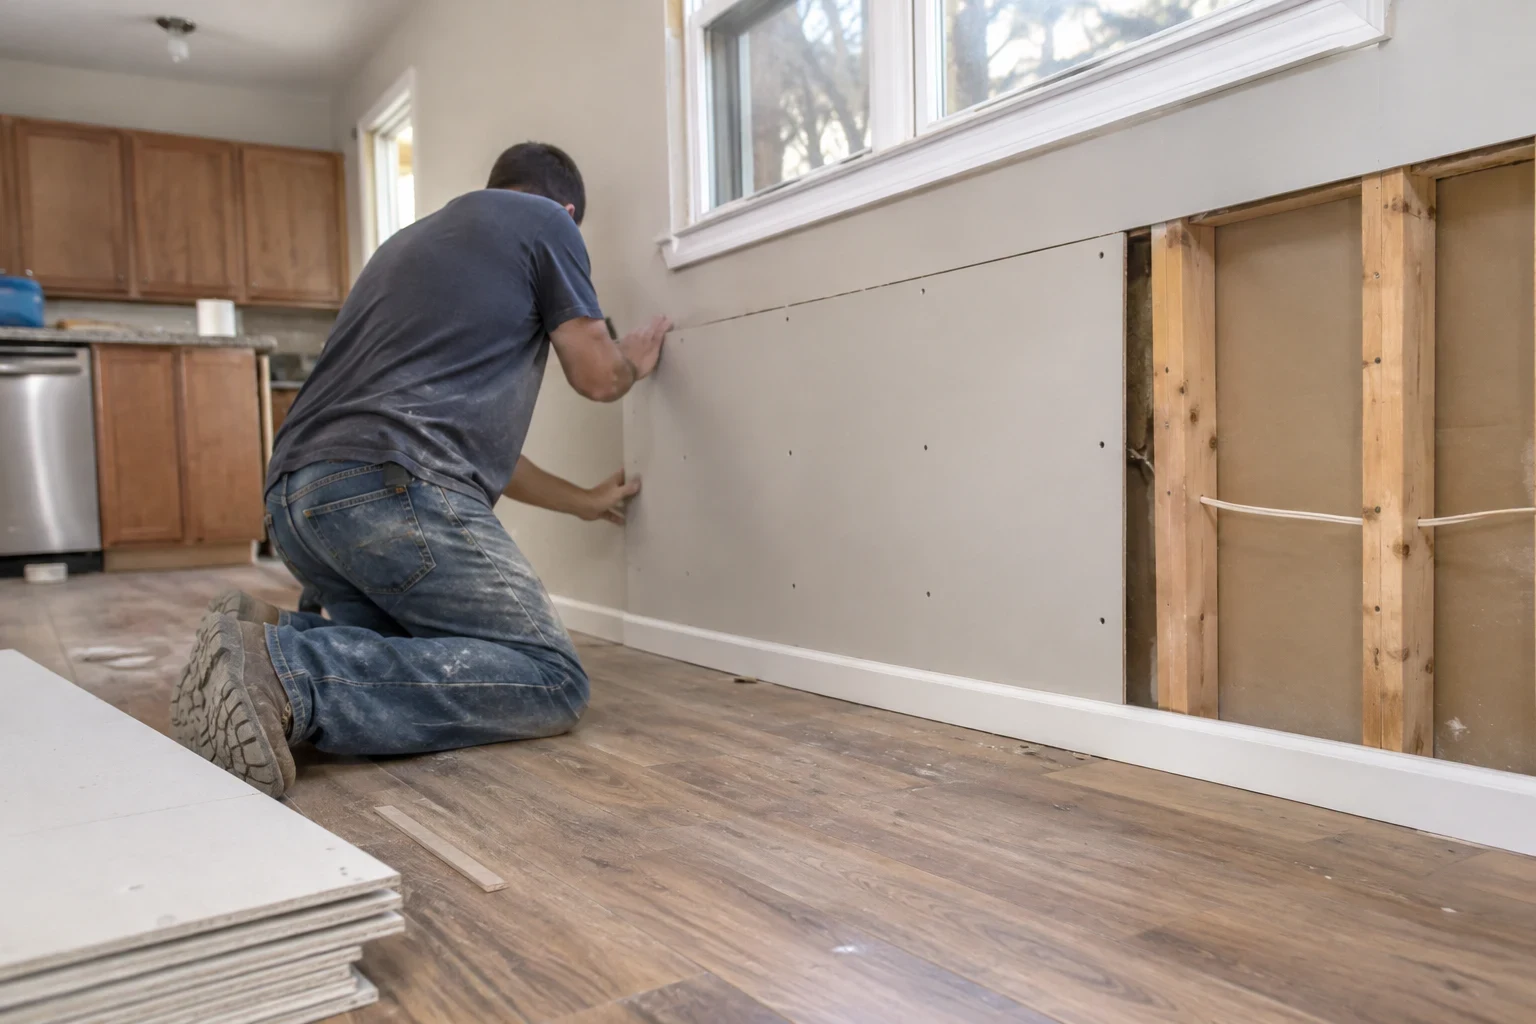
Once the water is out and the structure is dry, we put your home back together: new drywall, insulation, subfloor, flooring, trim and cabinets. We confirm moisture readings before anything gets closed in, and we finish joints, texture and paint so the repair disappears.
Putting Back What the Water Took
Water damage repair is the last stage of restoration and the one you live with for years. Swollen baseboard, wet insulation and delaminated subfloor get removed during mitigation. Repairs and rebuild replaces them with new material, installed so the next small leak does not turn into the same job again.
Most failures we see in other people's repairs come from details nobody notices on day one. New drywall pressed tight to a concrete slab wicks moisture. Unprimed baseboard cups along the bottom edge. Paper-faced drywall goes back in a basement where fiberglass-faced board belongs. Hardwood laid before it acclimates gaps by winter. We plan around each of those.
If your home still has standing water or damp framing, rebuilding is premature. Start with water extraction and drying and dehumidifying, then we take it from bare studs to finished room.
What the Rebuild Covers
Moisture check before close-in
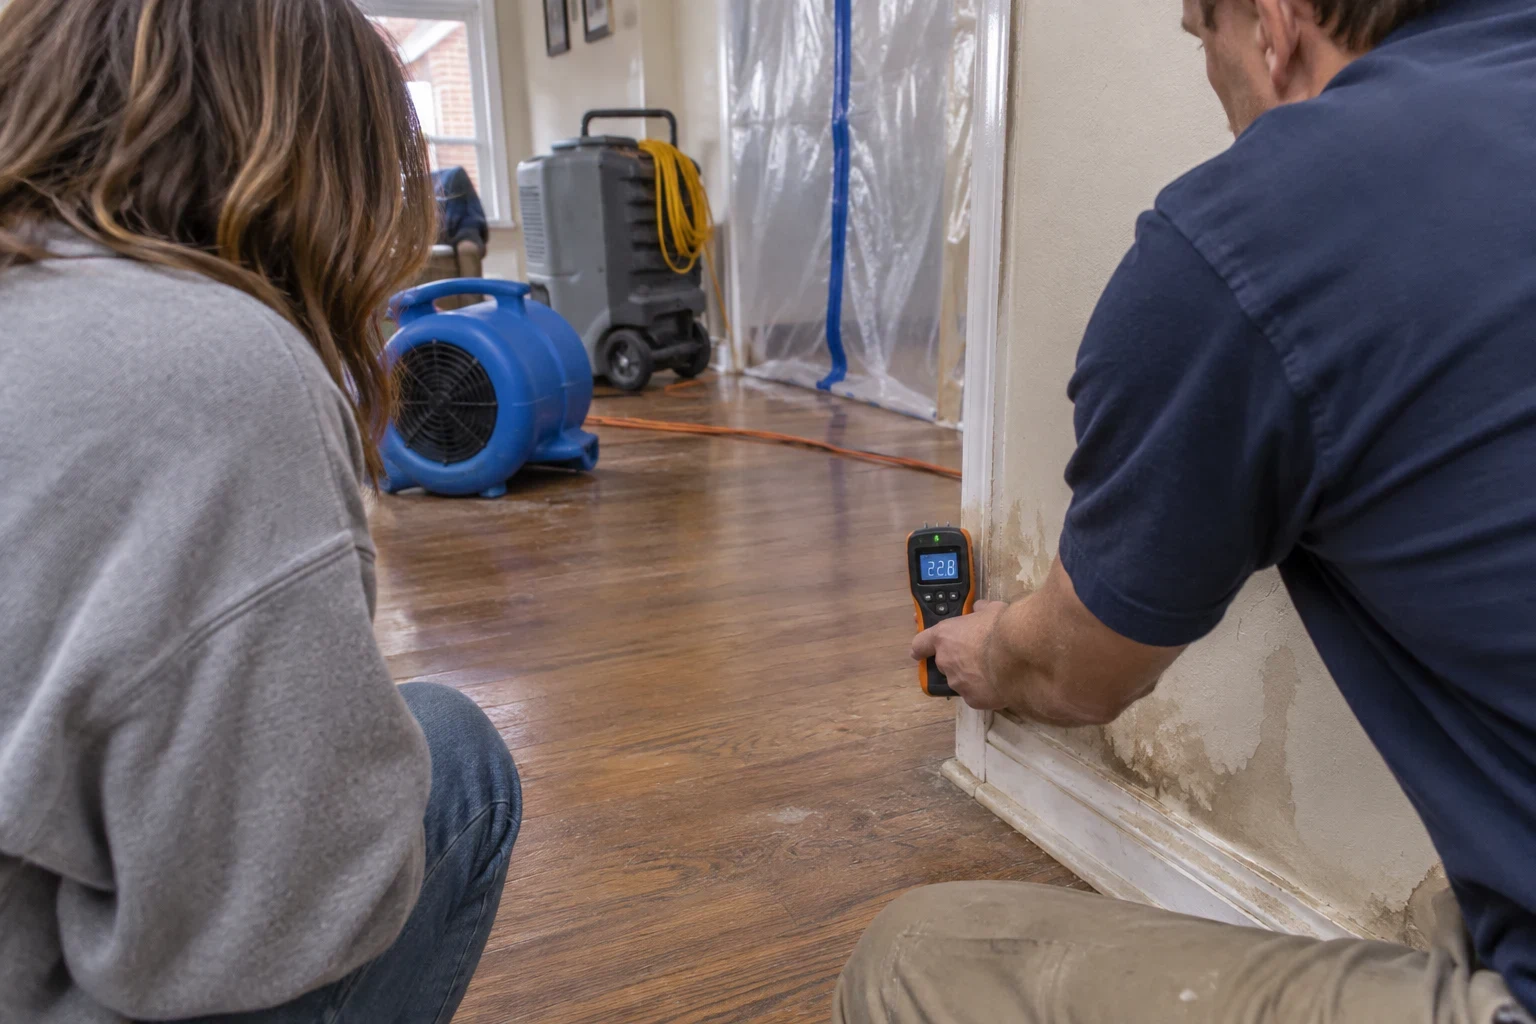
We take readings in the studs, sill plate and subfloor and compare them to dry wood elsewhere in your home. Walls stay open until those numbers match. Closing over wet framing traps moisture and feeds mold behind the new board.
Insulation and drywall
We replace insulation to match the wall cavity and hang drywall suited to the room, including moisture- and mold-resistant board in basements, baths and laundry areas. Bottom edges sit a small gap off the floor so the board cannot wick. Flood cuts are made at consistent heights so new sheets meet old ones on a straight, supported seam.
Finishing that blends in
Joints get taped, mudded and sanded in multiple coats, then we match the existing wall texture. New board is primed before paint so the sheen does not flash under light.
Subfloor and flooring
Swollen OSB or particleboard underlayment is cut back to sound material and replaced with new panels screwed to the joists. Then we install carpet, vinyl plank, tile or hardwood, letting wood acclimate to your home first.
Trim, doors and cabinets
Baseboard and casing are back-primed on all sides before install. Cabinet bases with swollen particleboard toe kicks are replaced or rebuilt, and we reset countertops and reconnect sinks as part of the work.
Signs Your Home Needs Repair Work
- Walls left open after drying
- Drying crews often finish with flood cuts and bare studs. That opening needs to be closed properly, not just patched.
- Soft or bouncy floors
- A spongy spot underfoot usually means the subfloor absorbed water and lost strength. Laying new flooring over it will not fix the movement.
- Baseboard or cabinets swelling
- MDF trim and particleboard cabinet boxes swell and crumble when wet, and they do not shrink back. Once the edges flare, replacement is the only real repair.
- Stains or bubbling paint returning
- Water stains that bleed through new paint, or blistering on a patched ceiling, point to a repair done over damp material or without a stain-blocking primer.
- Gaps or cupping in wood floors
- Boards that cupped during a leak often stay distorted. We check moisture first, then decide whether sanding, partial replacement or a full new floor is the honest answer.
How a Rebuild Job Runs
- 1
Free on-site inspection
We walk the damaged rooms, take moisture readings and photograph what we find. You hear plainly what can be saved and what needs replacing.
- 2
Written line-item estimate
Each material and task gets its own line, laid out so an adjuster can review it. We work with most major insurance companies. If this is your first claim, we walk you through the usual order of events, but the coverage decision belongs to the adjuster.
- 3
Permits and material selection
When work touches framing, electrical or plumbing, we pull the permit and schedule inspections. You pick flooring, paint and cabinet finishes, and we match existing materials where you want a continuous look.
- 4
Build-back with daily cleanup
We seal the work area with plastic and protect floors along the path in. Drywall dust is contained and vacuumed at the end of each day so you can keep using the rest of your home.
- 5
Final walkthrough
We walk every room with you, check paint lines, door swings and trim joints, and fix anything that is not right before we call the job done.
What Moves the Cost of a Rebuild
No two repair jobs price the same, because the cost follows how far the water traveled and what it soaked into. Your written estimate lists each item so you can see where the money goes and what insurance is reviewing.
- Square footage and wall height
- A 2-foot flood cut in one room costs far less than a full-height replacement across a finished basement.
- Materials you choose
- Sheet vinyl, carpet, engineered plank and site-finished hardwood differ a lot in material and labor. Matching discontinued flooring or custom cabinets adds sourcing time.
- Hidden damage under the surface
- Rotted sill plates, delaminated subfloor or old wiring found behind the drywall change the scope. We photograph it and discuss it with you before doing the added work.
- Permits and inspections
- Structural, electrical or plumbing changes require a permit and inspection visits, which add fees and a little schedule time.
Repairs and Rebuild Questions
- Can you rebuild if another company did the drying?
- Yes. We take our own moisture readings first, because we will not close walls based on someone else's numbers. If anything still reads wet, we tell you before starting.
- How long does a typical rebuild take?
- A single room with drywall and baseboard can be finished in several working days, largely because joint compound needs drying time between coats. Jobs involving flooring, cabinets or permits run longer. Your estimate includes an expected schedule.
- Can you match my existing floor or wall texture?
- Texture we can almost always match by hand. Flooring depends on whether the product is still made; if it is not, we will show you close options or suggest replacing a full room so there is no visible transition.
- Will insurance pay for the rebuild?
- Many homeowner policies cover rebuild after sudden water damage, such as a burst supply line, but coverage depends on your policy and the cause. We provide photos and an itemized estimate the adjuster can work from. The adjuster decides what is covered.
- Do I need to move out during repairs?
- Usually not. We seal off the work area and clean daily. If the kitchen or your only bathroom is being rebuilt, we sequence the work to get it back in service as quickly as possible.
Ready to Close the Walls Back Up?
We come out, take readings and give you an itemized plan for finishing the job right. If water is still coming in, we also handle emergency response and are on site in 60 mins or less.